• Link to X
  • Link to LinkedIn
  • Link to Facebook
  • ABOUT US
  • WORK FOR US
  • HSEQ
  • NEWS
Tel: 02380 675888 | Email: hello@broadsword-group.co.uk
Broadsword Group
  • PROJECTS
  • RESIDENTIAL
  • SCREEDING
  • INTERIOR FIT OUT
  • FIRE PROTECTION
  • OTHER SERVICES
    • DRY LINING
    • SUSPENDED CEILINGS
    • SOLID PARTITIONING
    • RENDERING
    • SECONDARY FRAMING SYSTEM
    • ACOUSTIC SOLUTIONS
    • GLAZED PARTITIONING
    • PLASTERING
    • FIRESTOPPING AND AIR SEALING
    • SECOND FIX CARPENTRY
    • ALL FLOOR COVERINGS
    • RAISED ACCESS FLOORING
  • CASE STUDIES
    • BOW SQUARE
    • OAKLEY HALL
    • PORTSEBURY SEN SCHOOL
    • THE BROOK CLUB
    • SPLASHPOINT LEISURE CENTRE
    • FOREST EDUCATION CENTRE
    • SANDPIPER WALK
    • BISHOPS OTTER CAMPUS
    • HINCHLEY WOOD SCHOOL
    • CEMAST
    • SCHOLARS GRANGE
    • SILVER SANDS COURT
    • BROADSWORD HEAD OFFICE
    • CONFIDENTIAL DATA CENTRE
    • BULMERSHE SCHOOL
  • GET IN TOUCH
  • Menu Menu

Highwood Construction in Westergate

July 21, 2020/in Home Page news feed, News
Another flag ship site for Highwood Construction in Westergate, West Sussex.
This 60 bed assisted care development is progressing well with Broadsword undertaking all of the metal partitions, Drylining, Tape & Jointing plus the Floor Screed works. We are currently 2 weeks ahead of the issued programme! Keep up the good work!new site New Site New Site
https://broadswordgrp.wpengine.com/wp-content/uploads/2019/11/broadsword-logo.png 0 0 joannevickers https://broadswordgrp.wpengine.com/wp-content/uploads/2019/11/broadsword-logo.png joannevickers2020-07-21 11:48:202020-12-15 11:54:20Highwood Construction in Westergate

Life Build Solutions for Broadsword Screeding

July 7, 2020/in Home Page news feed, News

Work on site for one of our valued clients Life Build Solutions begins today for Broadsword Screeding with the installation of RIW Blue Damp Proof Membrane prior to laying Xtratherm insulation and floor screed.

Life Build Solutions Life Build Solutions

https://broadswordgrp.wpengine.com/wp-content/uploads/2019/11/broadsword-logo.png 0 0 joannevickers https://broadswordgrp.wpengine.com/wp-content/uploads/2019/11/broadsword-logo.png joannevickers2020-07-07 11:57:332020-07-27 12:01:30Life Build Solutions for Broadsword Screeding

Work continues on the Botley Grange residential care home

July 6, 2020/in Home Page news feed, News
Great progress being made by the Broadsword team at the prestigious 68-bed Botleigh Grange residential care home.
Despite COVID-19 related material shortages every team member is pulling together to make sure works continue to run smoothly!
Photo Credit: Highwood Group
highwood
https://broadswordgrp.wpengine.com/wp-content/uploads/2019/11/broadsword-logo.png 0 0 joannevickers https://broadswordgrp.wpengine.com/wp-content/uploads/2019/11/broadsword-logo.png joannevickers2020-07-06 12:02:232020-07-27 12:04:21Work continues on the Botley Grange residential care home
Boris Johnson

Boris Johnson promises thousands of construction jobs to boost recovery

June 30, 2020/in Home Page news feed, News

Prime minister Boris Johnson has confirmed his government’s commitment to using construction to help rebuild the economy in the wake of the coronavirus crisis.

He has pledged to fund 40 new hospitals and provide large-scale investment in roads and rail projects.

A statement from Downing Street said the government was committed to an immediate £5bn package of capital investment in infrastructure projects, although some of those specifically named – such as a £1.2bn spend on schools – had been announced before, including in the Infrastructure and Project Authority’s pipeline of planned projects two weeks ago.

Johnson said a taskforce called ‘Project Speed’ would be set up to “scythe through red tape” and get projects delivered faster and hinted at changes to procurement rules to speed up appointments.

He said: “With every flood-defending culvert that we dig, with every railway station, hospital or school that we build, we will of course be tackling the next wave of this crisis by helping to create thousands of high-paid, high-skilled jobs.

“Because we know in our hearts that the furloughing cannot go on forever, and as the economy recovers we also know that the jobs that many people had in January are also not coming back or at least not in that form; we know that is the biggest and most immediate economic challenge that we face.”

A long-awaited National Infrastructure Strategy is due to be released in the autumn, Downing Street confirmed.

Balfour Beatty chief executive Leo Quinn welcomed Johnson’s speech: “The prime minister’s commitment to accelerate the UK’s long-term infrastructure pipeline is a critical factor for the country’s recovery. As well as stimulating regional and national economies, it will generate vast employment opportunities across the country and help provide our younger generations with employable skills. Without this, following the fallout from COVID-19, we could see widespread structural unemployment issues,” he said.

But Pinsent Masons infrastructure partner Jon Hart warned that the “eye-catching” commitments lack substance. He said: “The previously announced ‘pipeline’ contains a number of anomalies in respect of projects that have already been announced.

“During such an economically turbulent time, the government needs to remove uncertainty around approaches to procurement, particularly for schools and hospitals,” he added. “It will be interesting to see how tendering processes can be sped up and how the public-sector capacity gap within government for procuring schemes, when coupled with the industry’s own skills shortage, is going to be addressed.”

Federation of Master Builders chief executive Brian Berry called for the repair and maintenance sector not to be overlooked in government investment plans, and called for a VAT cut to boost that market.

UK Green Building Council chief executive Julie Hirigoyen said there needs to be more investment in specific measures to hit net-zero carbon emissions targets by 2050. She said: “The plans announced by the PM today make no reference to energy efficiency – perhaps the most urgent of all infrastructure priorities – that can create jobs right around the country, improve health and reduce costs to NHS, and increase consumer spending power by lowering energy bills.”

Source: Construction News

https://broadsword-group.co.uk/wp-content/uploads/2020/07/rsz_16849857320_1aaa7564dc_b.jpg 433 1024 joannevickers https://broadswordgrp.wpengine.com/wp-content/uploads/2019/11/broadsword-logo.png joannevickers2020-06-30 12:04:562020-07-27 12:09:49Boris Johnson promises thousands of construction jobs to boost recovery
Air Sealing

The Importance of Air Sealing

May 29, 2020/in Home Page news feed, News

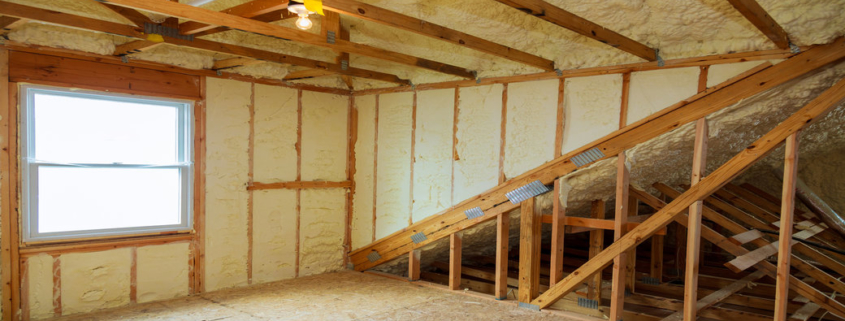
Air sealing is the process of restricting air movement through tiny cracks and gaps in your house. When you run heating or ventilation in your home this builds pressure. If leaks and gaps are present it can transfer conditioned air to the outside reducing efficiency. Air leakage can account for around 30% of a home’s heating costs. Air sealing prevents the loss of this conditioned air by filling in the tiny cracks and gaps.

A massive amount of energy is wasted due to the air leaking from cracks, holes and gaps in your house. This can cause several issues in your house spanning from thousands of pounds worth of repairs to medical issues. You can protect your home and family by air sealing your home. This will prevent high energy costs and create a comfortable living environment.

How Air Leakage Affects your Home?

Air leakage not only affects energy loss but also contributes to house deterioration. Obvious air leakages will be easy to spot and easily resolved; however, hidden air leakages are the root problem and can be harder to find and treat. Air that leaks must be replaced and is usually drawn in from the ground. If you don’t have an effective vapour barrier, moisture can be absorbed causing mould development, water damage or animal infestations. Moisture can enter your home using the tiniest gaps. This can aid in the damage of your home’s foundations.

How to Air Seal your Home

Depending on the location, cracks can be sealed with caulk, spray foam or weather stripping. In general, you should apply caulk to cracks no smaller than ¼ of an inch and foam for anything larger though exceptions can vary. To see whether your home needs air sealing, you should perform a check of the following areas in your home:

Exterior

  • Windows and Doors – Apply a low expanding foam insulation around the frame, caulk at the frame and drywall intersection and consider adding storm panels to single pane units.
  • Pipes/Vents/Exhausts/Air Intakes – Caulk around the perimeter of all penetrations to the outside walls.
  • Trim – Caulk around the perimeter.

Interior

  • Windows and Doors – Caulk at frame and drywall, install weather stripping if needed. Add insulation or weather stripping to loft access panels.
  • Baths and Showers – Caulk around the bath or shower and wall intersection and around the plumbing fixture perimeter.
  • Plugs and Switches – Apply low expanding foam around the perimeter of the electrical box.
  • Lights – Apply caulk around the light trim
  • Trim – Caulk around the trim
  • Pipes and Ductwork – Caulk all wall penetrations, insulate hot and cold pipes, tape duct joints and seams and insulate ducts in any unconditioned spaces.
  • Fireplace – Keep damper closed when fireplace isn’t being used or install glass gasketed doors to the opening of the fireplace.
  • Basements and Crawl Spaces – Caulk or foam the foundation wall and rim joist intersection and seal any cracks in the wall.

What are the Benefits of Air Sealing?

  1. Energy Efficiency – The energy consumption of your house usually depends on the age of it. New houses are built with energy efficiency in mind, whereas older houses can tend to use a lot more. Both new and old houses can benefit from air sealing but the changes in efficiency to older houses can be dramatic with anything upto a 50% saving on energy expenses.
  2. Increase of Indoor Air Quality – Fresh outdoor air is a good way of increasing indoor air quality; however, this should be controlled using a ventilation system and not through cracks and gaps in your home. These gaps are uncontrolled and can carry moisture, pollution and allergen into your home causing a whole host of problems including medical issues like asthma and allergies.
  3. Prevent Mould Deterioration Around your Home – Mould spores travel through the air and can be traced pretty much anywhere. They can be taken along by the wind and end up in all sorts of nooks and crannies of your house including attics, basements and crawl spaces. If the tiny cracks and gaps in your home aren’t filled and these spores mix with the moisture that has infiltrated into your home mould will begin to appear in these spaces. Air sealing maintains these areas of your home causing them to be dry and prevent the spread of mould.
  4. Increase a Comfortable Environment in your Home – Cracks and gaps in your home can cause drafts, noticeable temperature differences in rooms and cold floors and walls. This can create a very unpleasant living environment which can be made infinitely better by air sealing.
  5. Prevents House Deterioration – Toxins, pollution and mould can all impact on your home’s foundations. Air sealing will prevent all of these particles from entering your loft and crawl spaces causing water damage, vermin infestations and mould development.
  6. Cost Effective – Making air sealing repairs is relatively inexpensive and starts saving you money as soon as it’s done. Your energy bills will improve, along with your air quality and your peace of mind that you will not need to pay out on unnecessary repairs due to air leakage.

Broadsword Group are experts in Air Sealing for our residential and commercial customers to find out how we can help you seal your property or project contact us today.

https://broadsword-group.co.uk/wp-content/uploads/2020/05/BS_Blog_header_1030x433-AirSealing.jpg 433 1030 joannevickers https://broadswordgrp.wpengine.com/wp-content/uploads/2019/11/broadsword-logo.png joannevickers2020-05-29 14:37:372020-06-06 00:26:19The Importance of Air Sealing

Passive Fire Protection in Residential Buildings

April 17, 2020/in Home Page news feed, News

Passive fire protection has been implemented since the 17th century. During the Great Fire of London, in 1666, it was proved that the wooden construction of the surrounding buildings had exacerbated the blaze contributing to the destruction of 13,200 houses, 87 churches, 52 livery company halls and obliterating the city’s infrastructure.

In response to this, King Charles II instructed for all buildings to be made of stone and for the roads to be widened. In addition to this, the government introduced the 1667 London Building Act, which, among its laws, stipulated that buildings be constructed with masonry to resist the break out of fire and prevent the spread of it. It was thought that passive fire protection was created at this time.

Whilst building regulations have improved significantly since the 17th century, there is still more work to be done to ensure that correct modern standards are correctly implemented. According to Home Office statistics, the number of fires that the Fire Services have to attend and the number of deaths that are caused by fire related incidents are increasing.

The Importance of Passive Fire Protection

Passive fire protection is built into the walls and floors of buildings to separate them into areas of manageable risk. Each area is able to prevent the spread of the fire to other areas. The idea is that the fire is contained long enough in one of these areas for occupants to evacuate from the building and for the fire brigade to fight the fire.

Most products of passive fire protection resist the fire instead of fight it. Fire resistance is achieved through constructions such as columns, walls, floors and doors. Each of these constructions will be able to resist fires in one of three ways:

  • resist structural collapse
  • resist heat conduction
  • resist the passage of smoke and noxious gases

All floors in a building must have components that resist fires in all three ways.

Passive Fire Protection in High Rise Residential Buildings

In the event of a fire, high rise buildings are designed to provide fire resistance that ensures the prevention of the fire spreading from where it originated. This can only be relied upon if the fire resistant materials were compliant with building regulations at the time of construction and they have been properly maintained and managed throughout their lifetime.

Due to the reliance of a high-rise building’s passive fire protection, residents are asked to stay put in the event of a fire breaking out. This is thought to be the safest option for them as the alternative may see residents leave their place of safety. Unfortunately, as we know in the recent events of Grenfell, the stay put method can only be relied upon if the appropriate passive fire protection is installed. If it isn’t, it can prove fatal as it did that day when 71 people tragically lost their lives.

Passive Fire Protection and the Law

Building owners who own property that do not pass regulations are now able to be prosecuted under the Regulatory Reform (Fire Safety) Order 2005 with some sentences going as far as being custodial. Since this came to pass, more emphasis has been placed on buildings being compliant.

Under the Buildings Regulations of England and Wales, contractors have the responsibility of handing over appropriate fire safety information to a ‘responsible person’ on completion of the building or extension of the building and it first being occupied.

Furthermore, the fire safety information given should include all design measures in appropriate detail and accurate enough so the ‘responsible person’ understands what they need to do to maintain the building safely. Building work should have been completed with adequate and proper materials sufficient for their intended use.

Despite the specific detail that these regulations go into, it is very common for built in passive fire materials, to not be compliant.

Overcoming Non-Compliance

Currently, the construction of a residential building requires the input and expertise of many fields – from architects to fire engineers to contractors. Throughout the process, the building undergoes many inspections to ensure compliance. In her interim report into the Grenfell fire, Dame Judith Hackitt acknowledged that it is therefore difficult to focus the blame for non compliance on one specific area.

She recommended in her report that there is a process change and that duty holders be tasked with ensuring compliance to a new body made up of the Health and Safety Executive, Local Authority and Fire and Rescue Professionals. This new body would be called the Joint Competent Body.

If this were adopted and implemented, it would ensure not only that more residential buildings were constructed compliantly but be able to sanction duty holders if they weren’t.

Further Incentive for Getting Things Right

Passive fire protection items that are condemned at handover or any time after fall on the responsibility of the construction company to correct. Items that are enclosed within the building can be extremely costly to repair possibly resulting in the loss of millions of pounds. This would undoubtedly bring its own financial implications.

Improvements

Small changes to attitudes and processes could reap significant improvements in passive fire protection compliance.

It is important for the sake of a building’s fire compartmentalisation that drawings are understood accurately and that architects are encouraged to be more specific of what design and materials are used.

Principal contractors should be discouraged from splitting passive fire protection into different sub-contracted packages. This method could lead to a lack of focus and could result in non-compliance.

https://broadsword-group.co.uk/wp-content/uploads/2019/11/Fire-header-e1585581283650.jpg 290 1030 joannevickers https://broadswordgrp.wpengine.com/wp-content/uploads/2019/11/broadsword-logo.png joannevickers2020-04-17 10:35:142020-04-17 10:35:14Passive Fire Protection in Residential Buildings
congratulations

Homes Tradesman of the Month!

February 7, 2020/in Home Page news feed, News

Congratulations to Mick Dixon for receiving Inland Homes Tradesman of the month award!


https://broadsword-group.co.uk/wp-content/uploads/2020/02/rsz_1adobestock_15041651.jpg 433 1030 joannevickers https://broadswordgrp.wpengine.com/wp-content/uploads/2019/11/broadsword-logo.png joannevickers2020-02-07 14:36:002020-02-11 14:44:24Homes Tradesman of the Month!
fire

How does Passive Fire Protection work?

February 5, 2020/in Commercial, Home Page news feed, News

Passive fire protection (PFP) is an essential component of structural fire protection and fire safety in a building. PFP attempts to contain a fire or prevent the fire from spreading to other parts of the building by the use of fire-resistant walls, floors and doors. A fire protection system for any building will have the following:

  • Active Fire Protection – Manual or automatic fire detection or suppression
  • Passive Fire Protection – Compartmentalising the building with fire resistance walls and floors. Organising the building into smaller fire compartments prevents or slows the spread of fire from its origin to other spaces in the building. This will limit the potential damage to the building and it gives the building occupants time to initiate their emergency evacuation drill and for them to get to safety.
  • Fire Prevention – Minimising potential situations that a fire could break out and educating the occupants of the building on fire safety systems and how they should be maintained and emergency procedures including how to notify fire service response and emergency evacuation.

Any surface that is used for fire resistance is required to have a fire rating. Surfaces are rated by being fire tested where surfaces are exposed to temperatures upwards of 1100°C. Many of these tests are undertaken to test the survivability of the surfaces under realistic conditions.

A lot of Passive Fire Protection systems use many different materials in the design and construction of their systems. Most common endothermic building materials include calcium silicate board, concrete and gypsum wallboard. During fire testing, concrete slabs have been known to emit water as they boil and gypsum commonly loses all its strength when exposed to fire. The use of endothermic materials is established and proven to be sound engineering practice. The chemically bound water inside these materials sublimes. During this process, the unexposed side cannot exceed the boiling point of water. Once the hydrates are spent, the temperature on the unexposed side of an endothermic fire barrier tends to rise rapidly. Too much water can be a problem, however. Concrete slabs that are too wet, will literally explode in a fire, which is why test laboratories insist on measuring water content of concrete and mortar in fire test specimens, before running any fire tests.

PFP measures also include the use of intumescent (a substance that swells under heat exposure) or ablative materials. Any of these surfaces on their own would not be effective against exposure to fire and so need to be organised into a highly effective system that is subject to rigorous testing at multiple times.

Passive Fire Protection is designed to contain the fire in its place of origin, preventing the spread of fire and smoke for a limited amount of time. Firestops, fire walls and fire doors undergo the above-mentioned fire testing and fire resistance is usually determined in how many hours these particularly materials can contain the fire for. Their certification will provide the limitations that are present with these materials.

Unlike Active Fire Protection, Passive Fire Protection does not usually involve any form of activation or degree of motion with the exception of fire dampers and fire door closers which must move, open and shut in order to function as well as all intumescent products which rely on swelling to operate effectively.

There are mainly two types of Passive Fire Protection; intumescent and vermiculite. With vermiculite protection, the structural steel members are covered in a thick layer of hydrous phyllosilicate mineral that undergoes significant expansion when heated. This is a cheaper option to the intumescent materials but is not aesthetically pleasing. Furthermore, if the environment is corrosive, then the vermiculite is not advisable as there is a possibility of water seeping into it and will make it difficult to monitor corrosion. Intumescent fire protection is a layer of paint with a coating system along the structural steel members. The thickness of this coating depends on the steel section used. Intumescent coating is relatively low in thickness which makes it more pleasing to the eye and produces a nice finish with an anti-corrosive nature.

In the event of a fire in a building, the steel structure will eventually collapse once the steel hits its critical core temperature of around 550°C. Passive fire protection will delay this by creating a layer between the steel and the fire. This can potentially add another 2 hours to the integrity of the structure saving lives and damage to property inside the building.

If you require a competent fully accredited fire protection company, you have just found it! Broadsword Fire Protection LTD welcomes your enquiries.


https://broadsword-group.co.uk/wp-content/uploads/2018/07/rsz_1my_post-8.jpg 433 1030 joannevickers https://broadswordgrp.wpengine.com/wp-content/uploads/2019/11/broadsword-logo.png joannevickers2020-02-05 13:07:592020-02-10 13:08:10How does Passive Fire Protection work?
house funding

Home air quality needs to be improved

January 15, 2020/in Home Page news feed, News

NICE has published guidance, ‘Indoor air quality at home’, arguing that since we spend 90 per cent of our lives inside, poor air quality within our structures is an imminent risk to everyone’s health. The document issues recommendations to a range of stakeholders, including local authorities, healthcare professionals, and ventilation specialists.

Mr Macklin, group technical director at Elta Group, commented: “There has been significant research into the impact of bad air quality in our buildings, especially as the insulation of structures reduces levels of natural ventilation. Sick building syndrome has made an unwelcome return and the link between CO2 and concentration levels in schools is alarming.

“However, it is in homes that we spend most of our time – about 60 per cent according to NICE’s guidelines – and it is crucial that we raise awareness of the problems associated with bad domestic air quality. We are at a critical juncture and as emerging technologies equip us with means to make our homes healthier, we have a responsibility to do so.”

The guidelines emphasise the full range of this culpability, identifying opportunities for local authorities to understand the sources and symptoms of poor indoor air quality and what actions to take should they encounter it. It also contains advice for healthcare professionals, highlighting those who are most at risk and suggesting practical steps to overcome the adverse effects of pollutants.

However, it is in the building, renovating and refurbishing of homes that there is the greatest opportunity to action change.

Mr Macklin concluded: “Ventilation manufacturers must work closely with architects, designers, builders and developers to ensure homes are provided with the best solutions. From product design through to installation, the focus must be on adopting a whole-house approach to heating and ventilation, taking energy efficiency into account while striving for optimum air quality.

“As we strive to eliminate the major sources of pollutants in the outside world, we must do everything we can to make our homes a healthy sanctuary, and take an intelligent approach to implementing effective ventilation.”

Source: Heatingandventalating.net


https://broadsword-group.co.uk/wp-content/uploads/2018/02/House-Funding-1030x433.jpg 433 1030 joannevickers https://broadswordgrp.wpengine.com/wp-content/uploads/2019/11/broadsword-logo.png joannevickers2020-01-15 12:51:432020-02-12 13:00:56Home air quality needs to be improved
air sealing

What is air sealing?

January 8, 2020/in Commercial, Home Page news feed, Interiors Fit Outs, News, Residential

Air sealing is the process of restricting air movement through tiny cracks and gaps in your business or residential property. When you run heating or ventilation in your home this builds pressure. If leaks and gaps are present it can transfer conditioned air to the outside reducing efficiency. Air leakage can account for around 30% of heating costs. Air sealing prevents the loss of this conditioned air by filling in the tiny cracks and gaps.

A massive amount of energy is wasted due to the air leaking from cracks, holes and gaps at your property. This can cause several issues including increased risk of condensation and cause health risks caused by damp and drafts. Broadsword can work with you to inspect and plan the repair of these cracks and gaps to ensure your property is airtight.  Doing so can also have a monetary savings on your heating bills as air sealing is proven to reduce energy costs.

How Air Leakage Affects your business or residential property?

Air leakage not only affects energy loss but also contributes to property deterioration. Obvious air leakages will be easy to spot and easily resolved; however, hidden air leakages are the root problem and can be harder to find and treat. Air that leaks must be replaced and is usually drawn in from the ground. If you don’t have an effective vapour barrier, moisture can be absorbed causing mould development, water damage or animal infestations. Moisture can enter your property using the tiniest gaps. This can aid in the damage of your properties foundations.

How to Air Seal your Home?

Here is a brief breakdown of how a home is air sealed:

  • Loft Air Sealing – Any hole made in your ceiling is called a thermal bypass or an air leak. This extends to lights, fans, plumbing stacks and chimneys. Most of these holes can have foam sprayed into them; however, items like chimneys and recessed lights require more specialist methods.
  • Plug Outlet Air Sealing – The simplest method of air sealing an outlet is to use foam backers behind outlet covers and child proof plugs to prevent air coming out the holes.
  • Basement and Crawlspace Air Sealing – There are a lot of possible leakage spots in the basement. When looking to air seal your business or residential property, the basement should be your priority. Rim joists and the sill plate that it sits on can be a major leakage point and can have a lot of holes surrounding it. These are usually filled with caulk or foam.

What are the Benefits of Air Sealing?

  1. Energy Efficiency – The energy consumption of your commercial or residential building usually depends on the age of it. New properties are built with energy efficiency in mind, whereas older properties can tend to use a lot more. Both new and old properties can benefit from air sealing but the changes in efficiency to older houses can be dramatic with anything up to a 50% saving on energy expenses.
  2. Increase of Indoor Air Quality – Fresh outdoor air is a good way of increasing indoor air quality; however, this should be controlled using a ventilation system and not through cracks and gaps. These gaps are uncontrolled and can carry moisture, pollution and allergen into your property causing a whole host of problems including medical issues like asthma and allergies.
  3. Prevent Mould Deterioration Around your Property – Mould spores travel through the air and can be traced pretty much anywhere. They can be taken along by the wind and end up in all sorts of nooks and crannies of your property including attics, basements and crawl spaces. If the tiny cracks and gaps aren’t filled and these spores mix with the moisture that has infiltrated into your property mould will begin to appear in these spaces. Air sealing maintains these areas of your property causing them to be dry and prevent the spread of mould.
  4. Increased Comfort – Cracks and gaps in your property can cause drafts, noticeable temperature differences in rooms and cold floors and walls. This can create a very unpleasant environment which can be made infinitely better by air sealing.
  5. Prevents Property Deterioration – Toxins, pollution and mould can all impact on your property’s foundations. Air sealing will prevent all of these particles from entering your loft and crawl spaces causing water damage, vermin infestations and mould development.
  6. Cost Effective – Air sealing repairs can start saving you money as soon as it’s done. Your energy bills can improve, along with your air quality and your peace of mind that you will not need to pay out on unnecessary repairs due to air leakage.

To book an inspection with our fully qualified and insured team contact Broadsword on 02380 675 888. The team will be able to talk through your concerns and arrange an inspection at your commercial or residential property.

https://broadsword-group.co.uk/wp-content/uploads/2020/02/rsz_adobestock_181246978.jpg 433 1040 joannevickers https://broadswordgrp.wpengine.com/wp-content/uploads/2019/11/broadsword-logo.png joannevickers2020-01-08 13:01:512020-02-10 13:07:49What is air sealing?
Page 8 of 20«‹678910›»
Search Search

Recent Posts

  • Why the Most Sustainable Building May Be the One Already Standing
  • Why Early Coordination Between Trades Prevents Costly Fit-Out Delays
  • Why Acoustic Performance Is Becoming Essential in Modern Commercial Interiors
  • Building Through the Heat: How Construction Projects Can Prepare for British Heatwaves
  • How the Right Render System Supports Building Performance and Appearance

Recent Comments

    Archives

    • September 2026
    • August 2026
    • July 2026
    • June 2026
    • May 2026
    • April 2026
    • March 2026
    • February 2026
    • January 2026
    • December 2025
    • November 2025
    • October 2025
    • September 2025
    • August 2025
    • July 2025
    • June 2025
    • May 2025
    • April 2025
    • March 2025
    • February 2025
    • January 2025
    • December 2024
    • November 2024
    • October 2024
    • September 2024
    • August 2024
    • July 2024
    • June 2024
    • May 2024
    • April 2024
    • March 2024
    • February 2024
    • January 2024
    • December 2023
    • November 2023
    • October 2023
    • September 2023
    • August 2023
    • July 2023
    • May 2023
    • April 2023
    • March 2023
    • February 2023
    • January 2023
    • December 2022
    • November 2022
    • October 2022
    • September 2022
    • August 2022
    • July 2022
    • June 2022
    • May 2022
    • April 2022
    • March 2022
    • February 2022
    • January 2022
    • December 2021
    • November 2021
    • October 2021
    • September 2021
    • August 2021
    • July 2021
    • June 2021
    • May 2021
    • April 2021
    • March 2021
    • February 2021
    • January 2021
    • December 2020
    • November 2020
    • October 2020
    • July 2020
    • June 2020
    • May 2020
    • April 2020
    • March 2020
    • February 2020
    • January 2020
    • December 2019
    • October 2019
    • September 2019
    • August 2019
    • July 2019
    • June 2019
    • May 2019
    • April 2019
    • March 2019
    • February 2019
    • January 2019
    • December 2018
    • November 2018
    • October 2018
    • September 2018
    • August 2018
    • July 2018
    • June 2018
    • May 2018
    • April 2018
    • March 2018
    • February 2018
    • January 2018
    • December 2017
    • November 2017
    • October 2017
    • September 2017
    • August 2017
    • July 2017
    • June 2017
    • May 2017
    • April 2017
    • June 2016
    • April 2016
    • March 2016

    Categories

    • Accreditation
    • Charity Events
    • Commercial
    • Fire Protection
    • Home Page news feed
    • Interiors Fit Outs
    • News
    • Other
    • Projects
    • Residential
    • Screeding
    • technology
    • Vacancies

    Meta

    • Log in
    • Entries feed
    • Comments feed
    • WordPress.org

    Why the Most Sustainable Building May Be the One Already Standing

    The construction industry is under growing pressure to reduce…
    September 11, 2026/by Luke Mostran

    Why Early Coordination Between Trades Prevents Costly Fit-Out Delays

    A commercial fit-out rarely fails because of one single mistake.…
    August 27, 2026/by Luke Mostran

    Why Acoustic Performance Is Becoming Essential in Modern Commercial Interiors

    Modern commercial interiors are expected to support several activities…
    July 15, 2026/by Luke Mostran

    Building Through the Heat: How Construction Projects Can Prepare for British Heatwaves

    Hot weather is not always the first thing people associate with…
    June 12, 2026/by Luke Mostran

    How the Right Render System Supports Building Performance and Appearance

    Rendering is often seen as the final touch on a building’s…
    May 14, 2026/by Luke Mostran

    Why Fire Protection Should Be Considered Early in Commercial Building Projects

    Fire protection is one of those areas that can cause major issues…
    April 16, 2026/by Luke Mostran

       02380 675888

      hello@broadsword-group.co.uk

    SEE WHAT WE CAN DO FOR YOUR BUSINESS

    © Broadsword Group Ltd 2025 – website by Zap

    Terms of Service   |   Privacy Policy   |   Sitemap


    logo strip
    Scroll to top Scroll to top Scroll to top